
Shopping Cart
Your Cart is Empty

29
The Garfield Townhouse is the renovation of a historic Park Slope home completed in collaboration with homeowner and interior designer Emma Gaines-Ross. The project included a new kitchen, two bathrooms, infrastructure upgrades, and a series of targeted interventions throughout the home.
The house holds a unique place in the family's history. Emma grew up here, and today shares the building with her parents, who continue to live in the garden-level apartment, while she and her husband raise their three young children on the upper floors. The renovation was therefore not only an exercise in updating the home for contemporary living, but also one of continuation—preserving the character and craftsmanship that have shaped generations of family life.
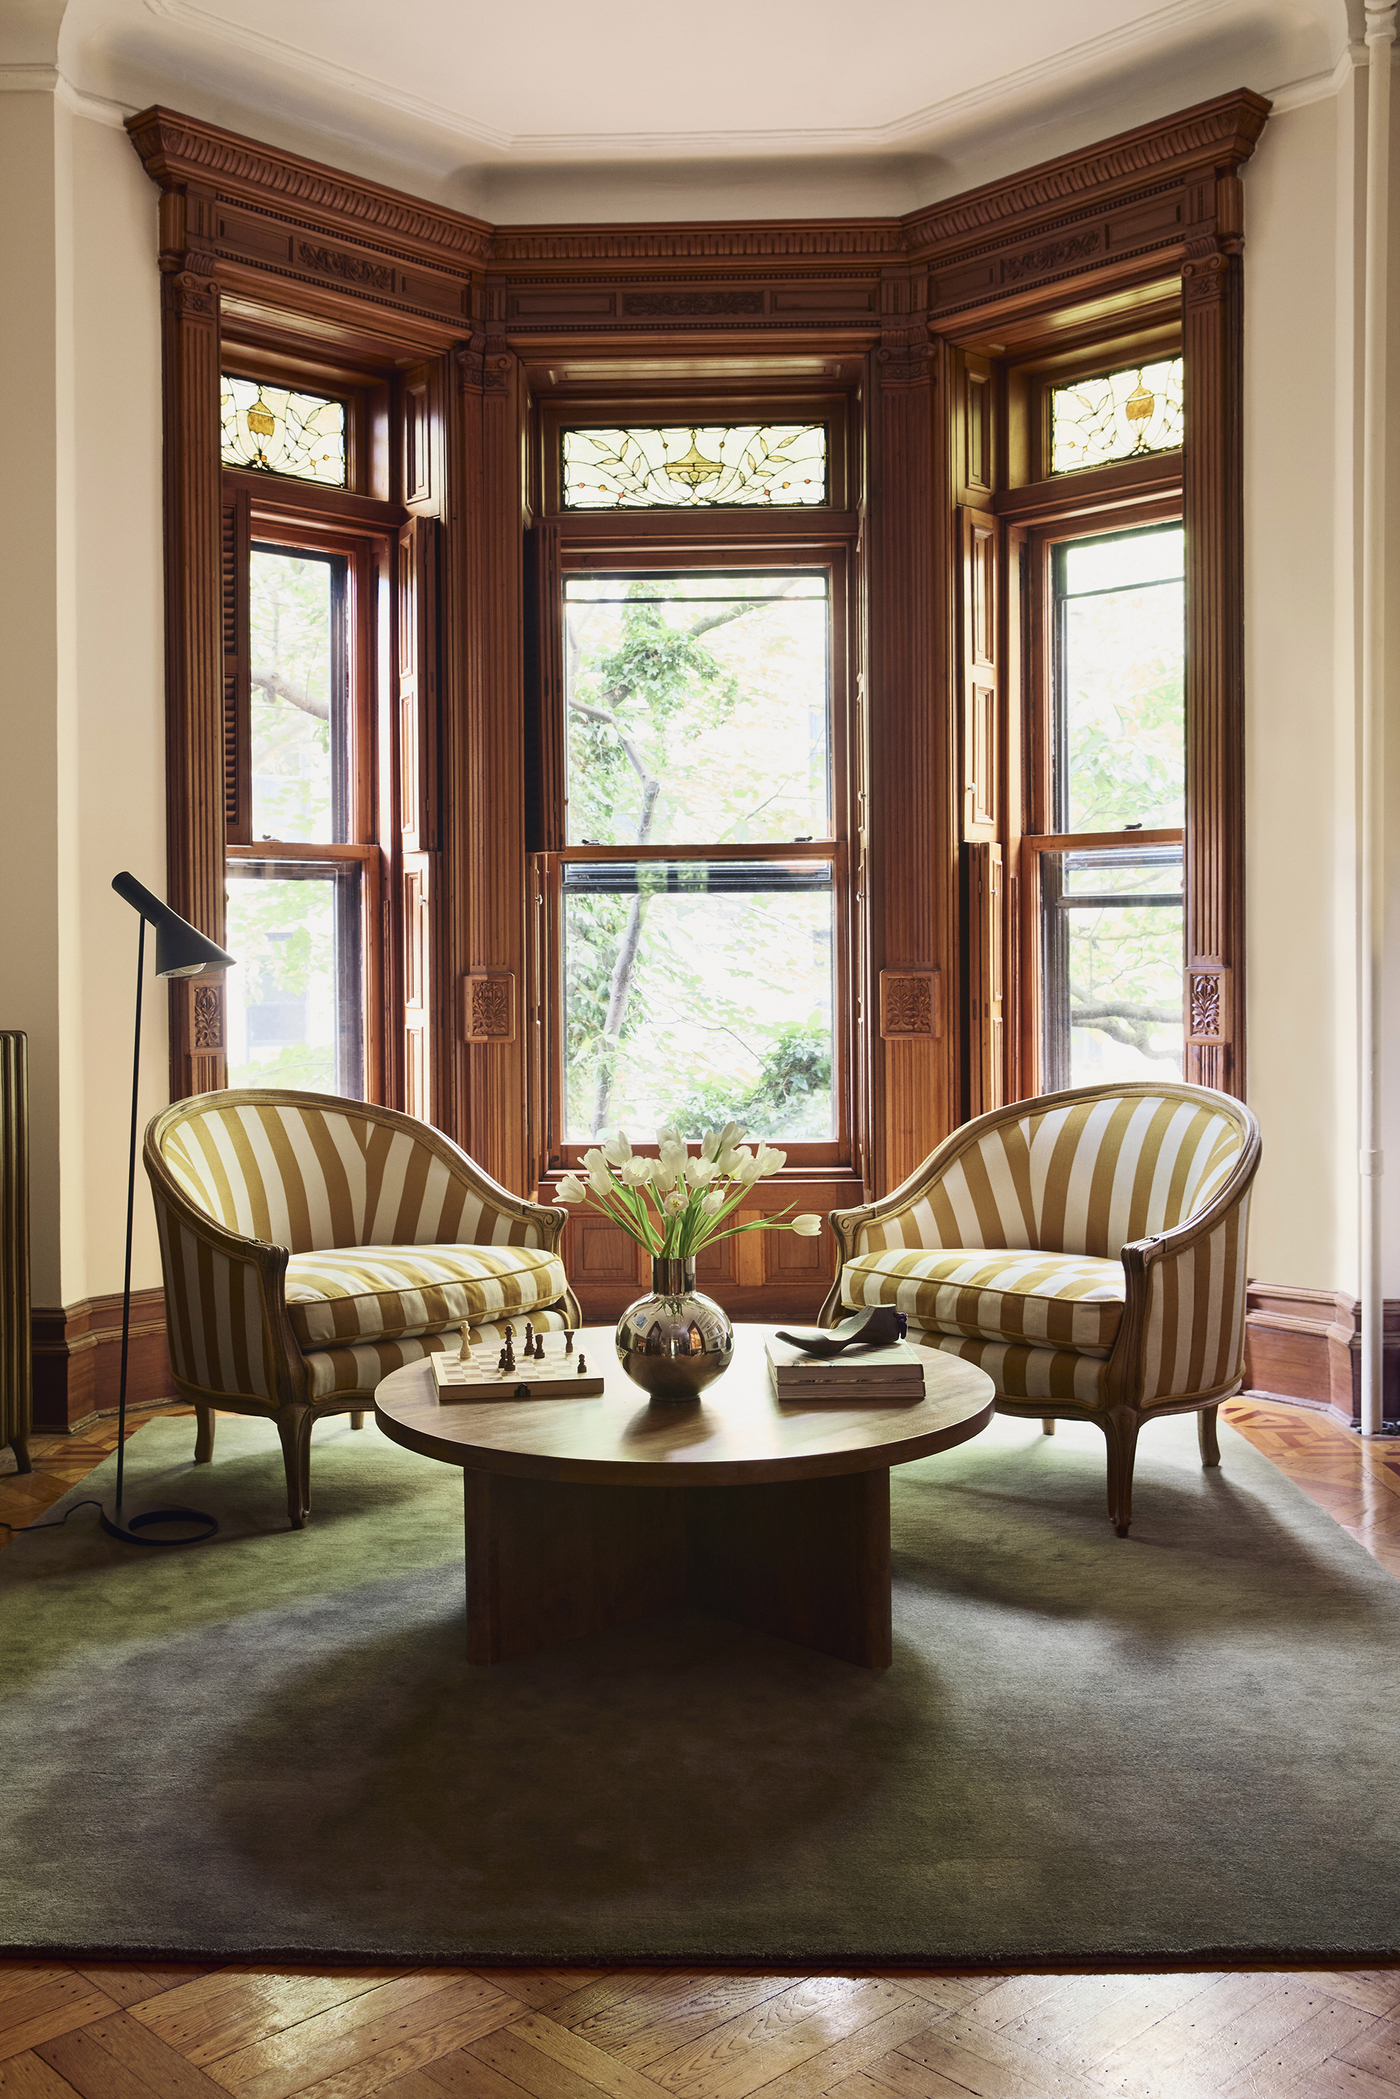
Throughout the home, original millwork, stained-glass windows, and architectural detailing were carefully restored and preserved. New interventions were designed to complement the existing house, drawing from the scale, proportions, and materiality of its architecture while supporting contemporary family life.
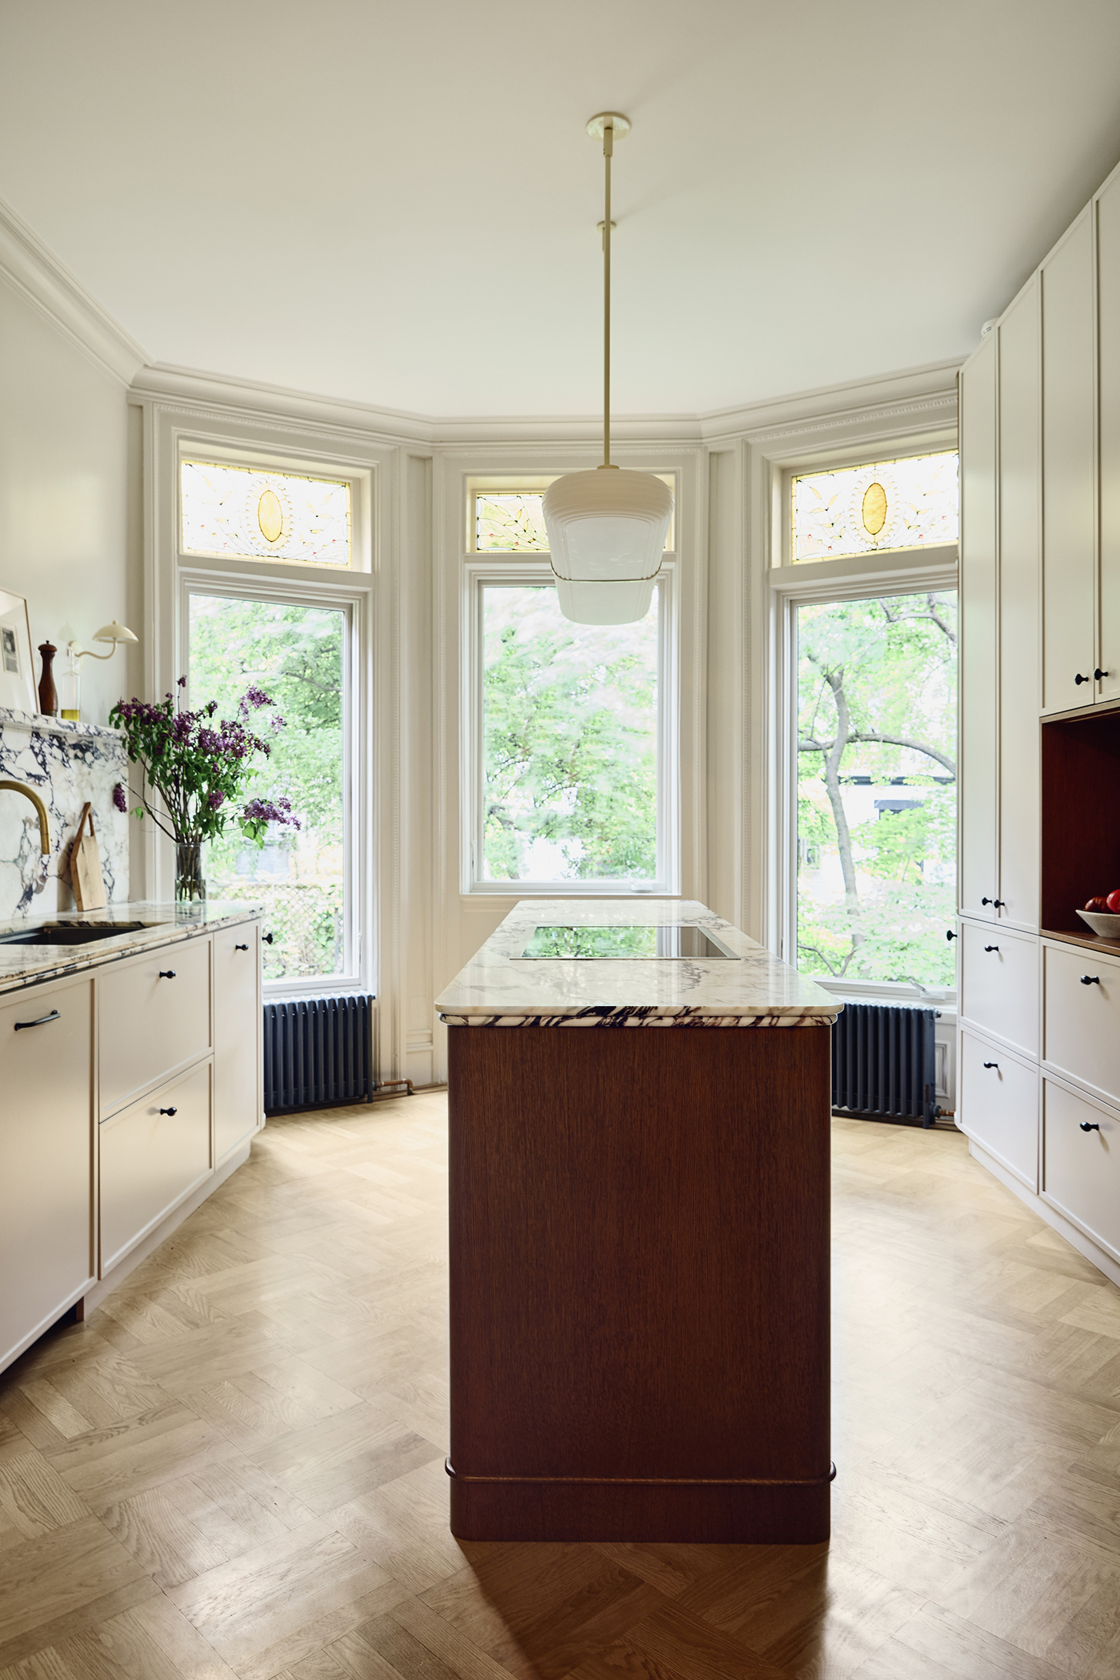
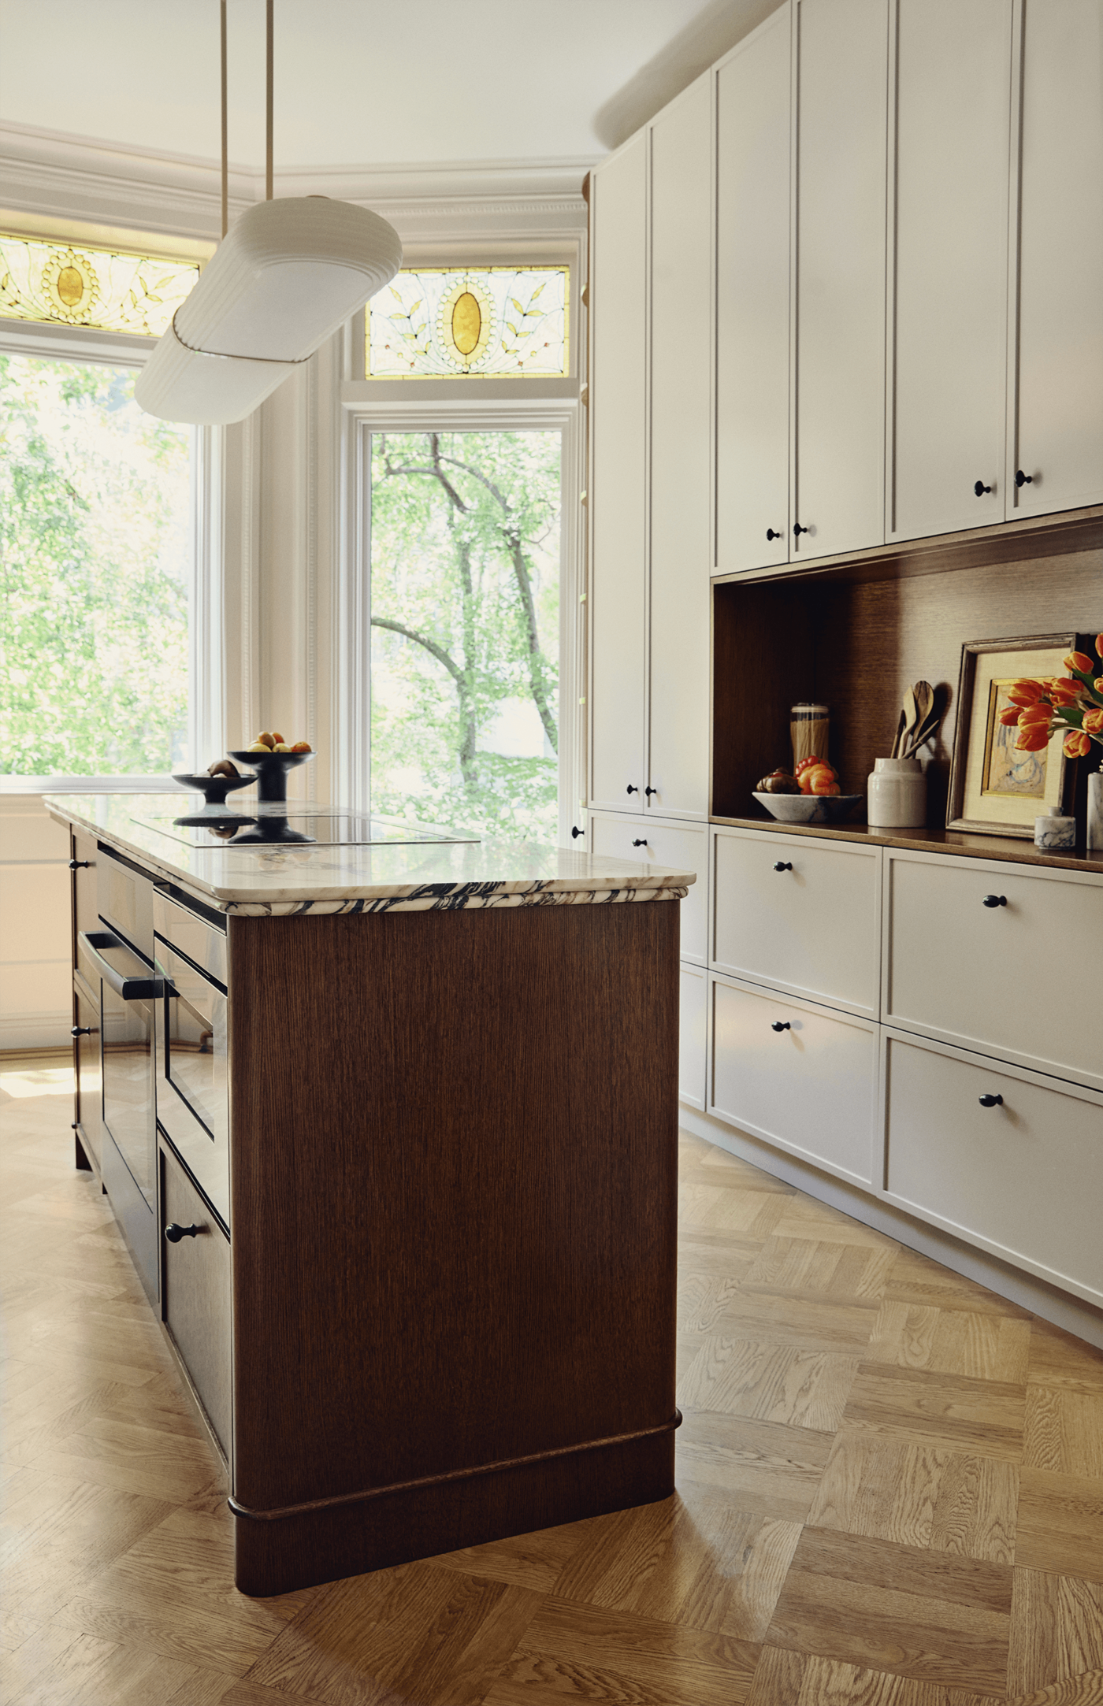
The kitchen exemplifies this approach. Set within a room defined by original stained-glass transoms and richly detailed woodwork, the new cabinetry was designed to complement the existing architecture while providing the functionality required by a busy family of five. A walnut island echoes the tone of the home's historic millwork, while new casement windows bring additional light into the space and create a stronger connection to the rear yard.
The primary and children's bathrooms balance timeless materials with contemporary detailing, while a small coffee nook tucked outside the primary suite offers the homeowners a quiet place to begin the day before their children wake up. Throughout the project, architecture and interiors work together to create a home that feels both preserved and lived in, honoring its history while supporting the next generation of family life.
Park Slope, Brooklyn
4350 SF
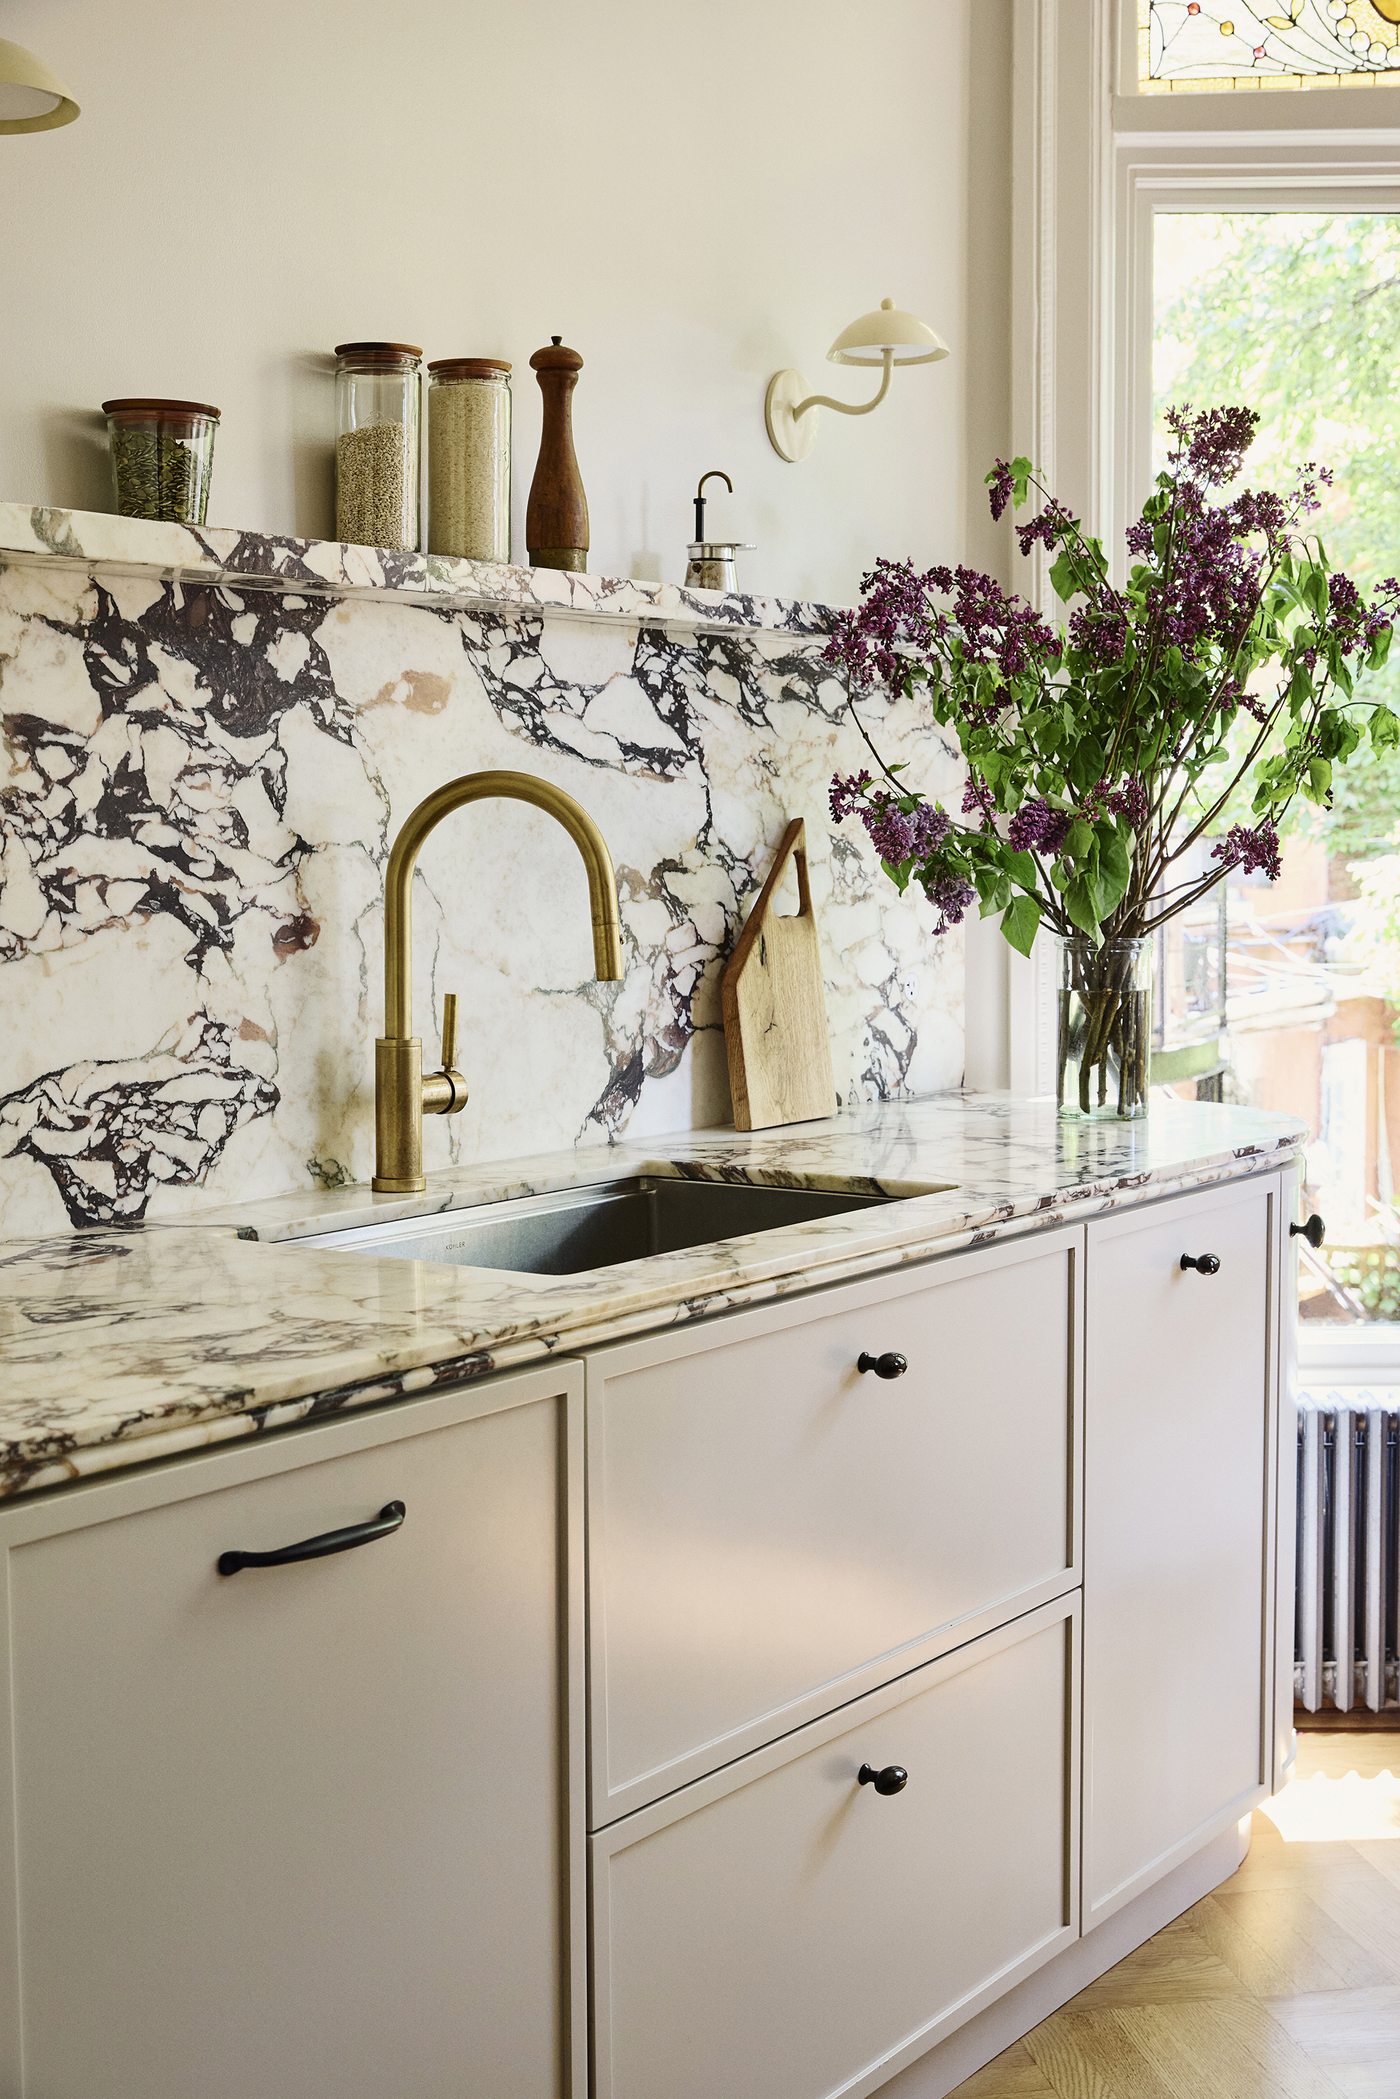
Original stained-glass transoms, a generous bay window, and historic moldings provided the framework for the new kitchen. Custom millwork references the language of the existing house, while a walnut island ties the wood tones of the kitchen to the historic millwork found throughout the home, creating a sense of continuity between old and new.
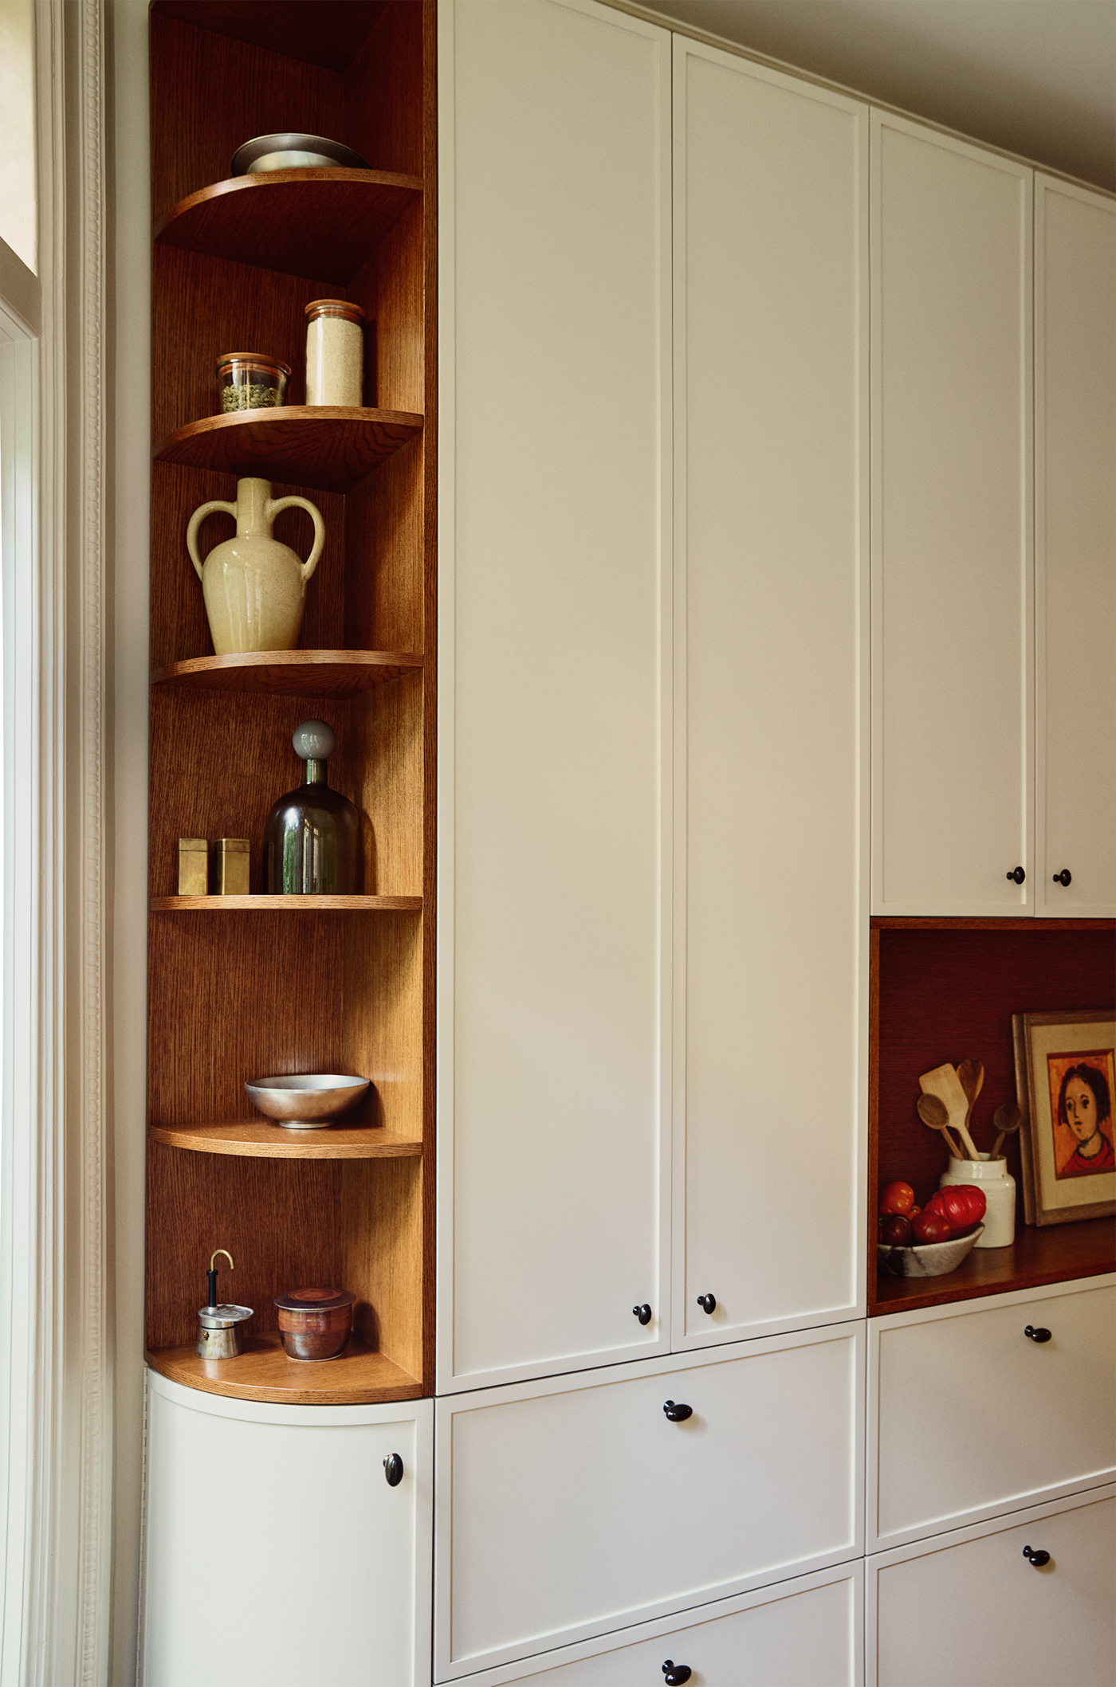
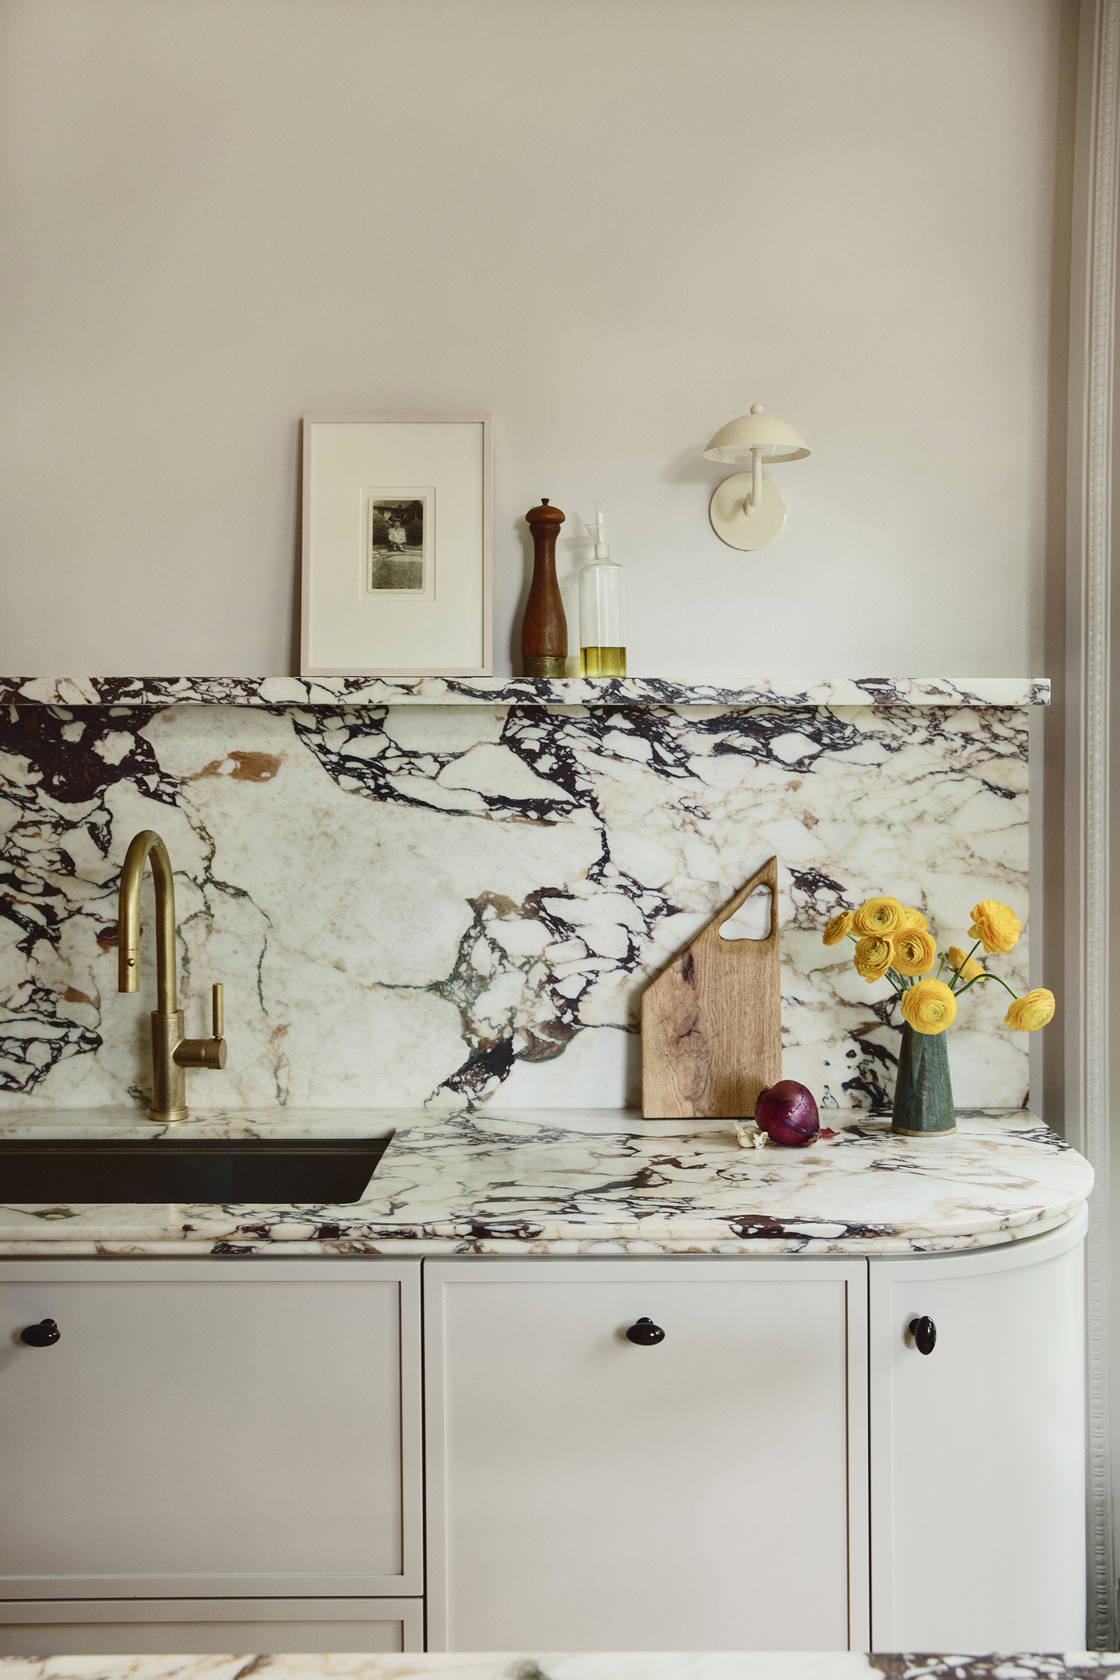
Curved cabinetry responds to the geometry of the bay window, maximizing cabinet depth while allowing the millwork to taper gracefully to the edge of the window casing.
Double bullnose stone countertops and island molding introduce additional detail and texture, referencing the craftsmanship of the historic home.
Though subtle, the new casement windows transformed the experience of the kitchen, bringing in more light and creating a stronger relationship to the rear yard.
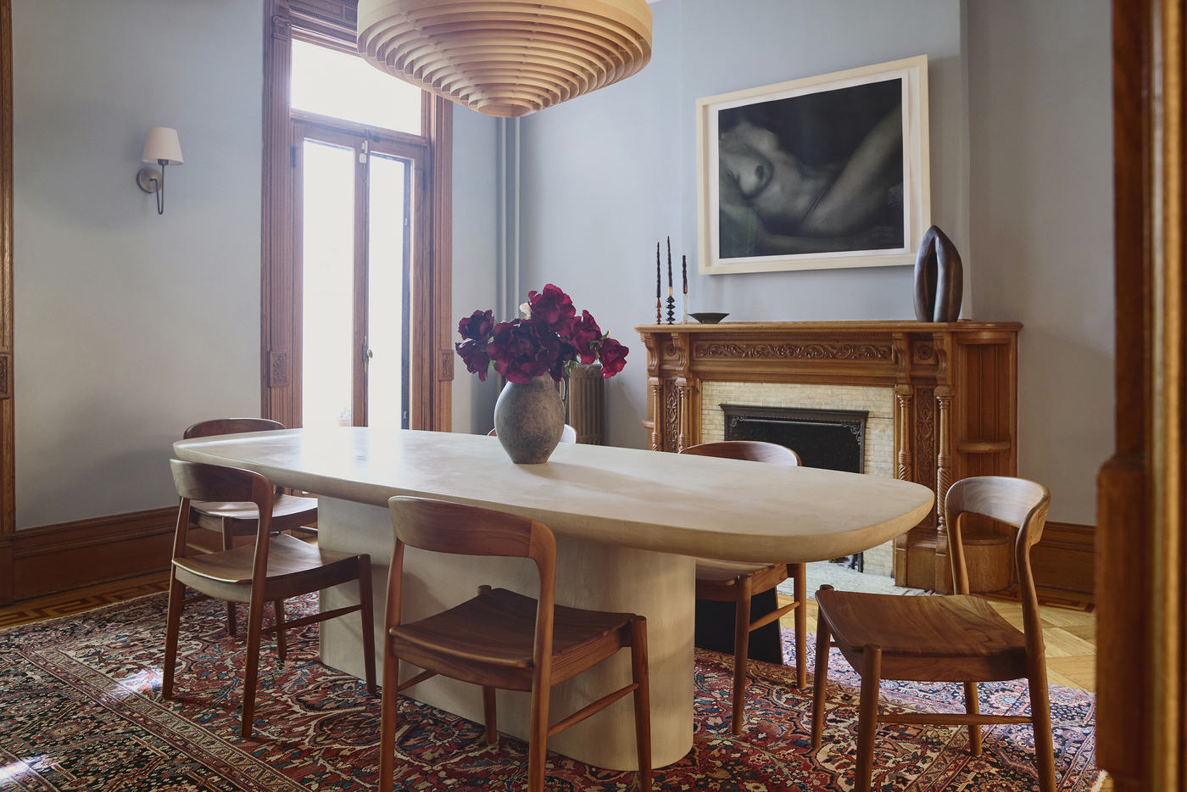
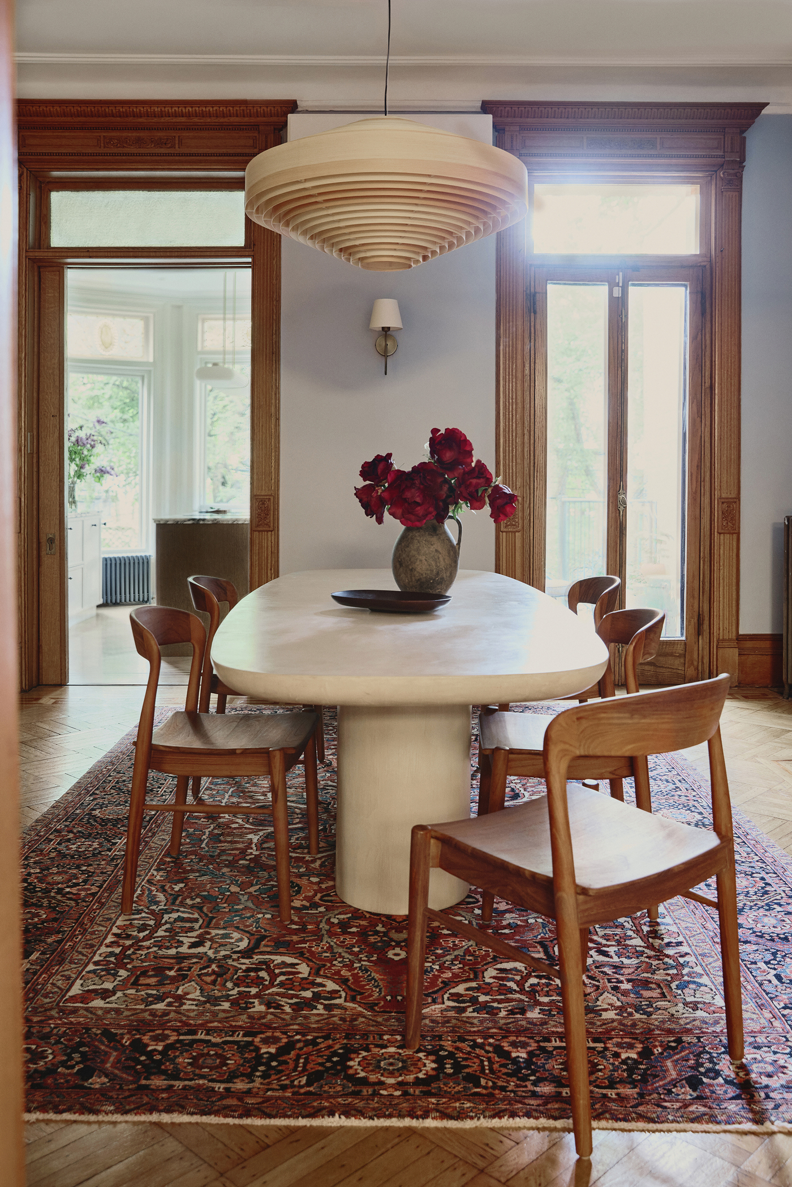
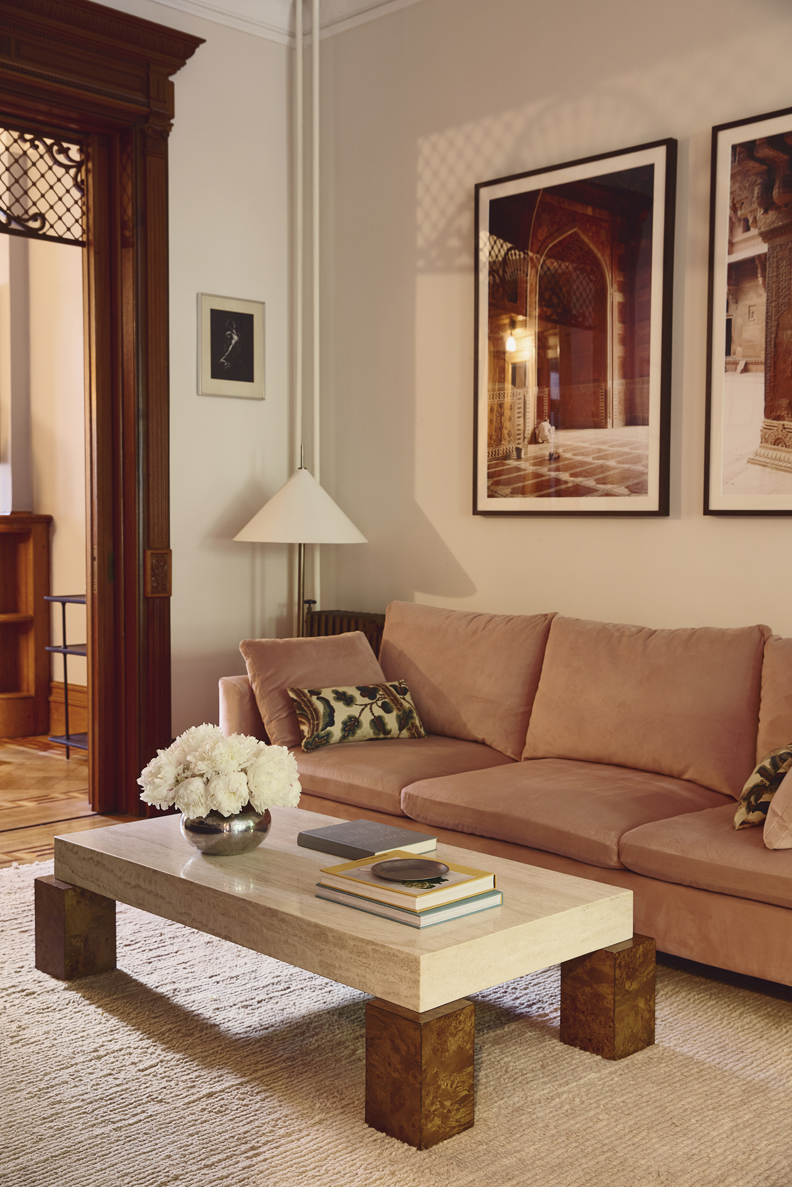
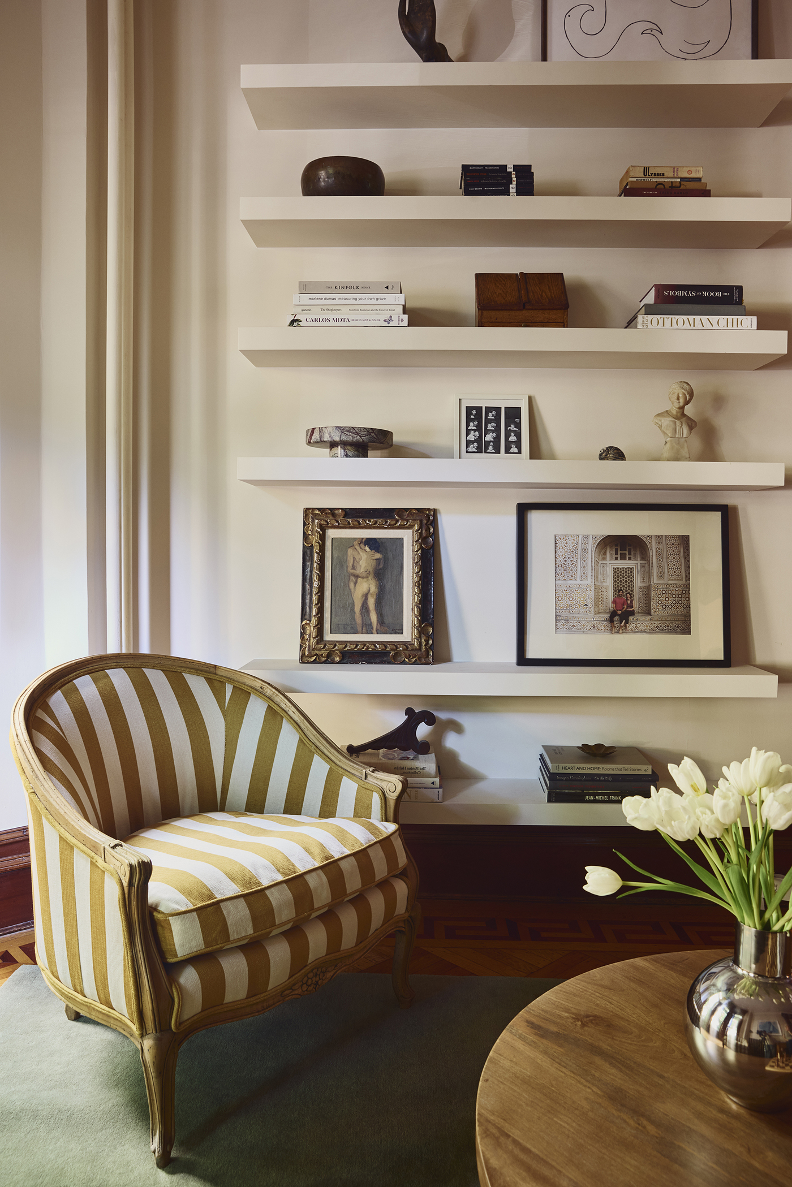
The rest of the parlor floor includes remarkably intact original millwork, stained-glass transoms, carved mantels, and inlaid floors. Rather than competing with these historic elements, the renovation focused on careful restoration and restraint, while the interiors by Emma Gaines-Ross introduce contemporary furnishings, artwork, and lighting that soften the formality of the original architecture. The result is a home that feels collected, comfortable, and lived in.
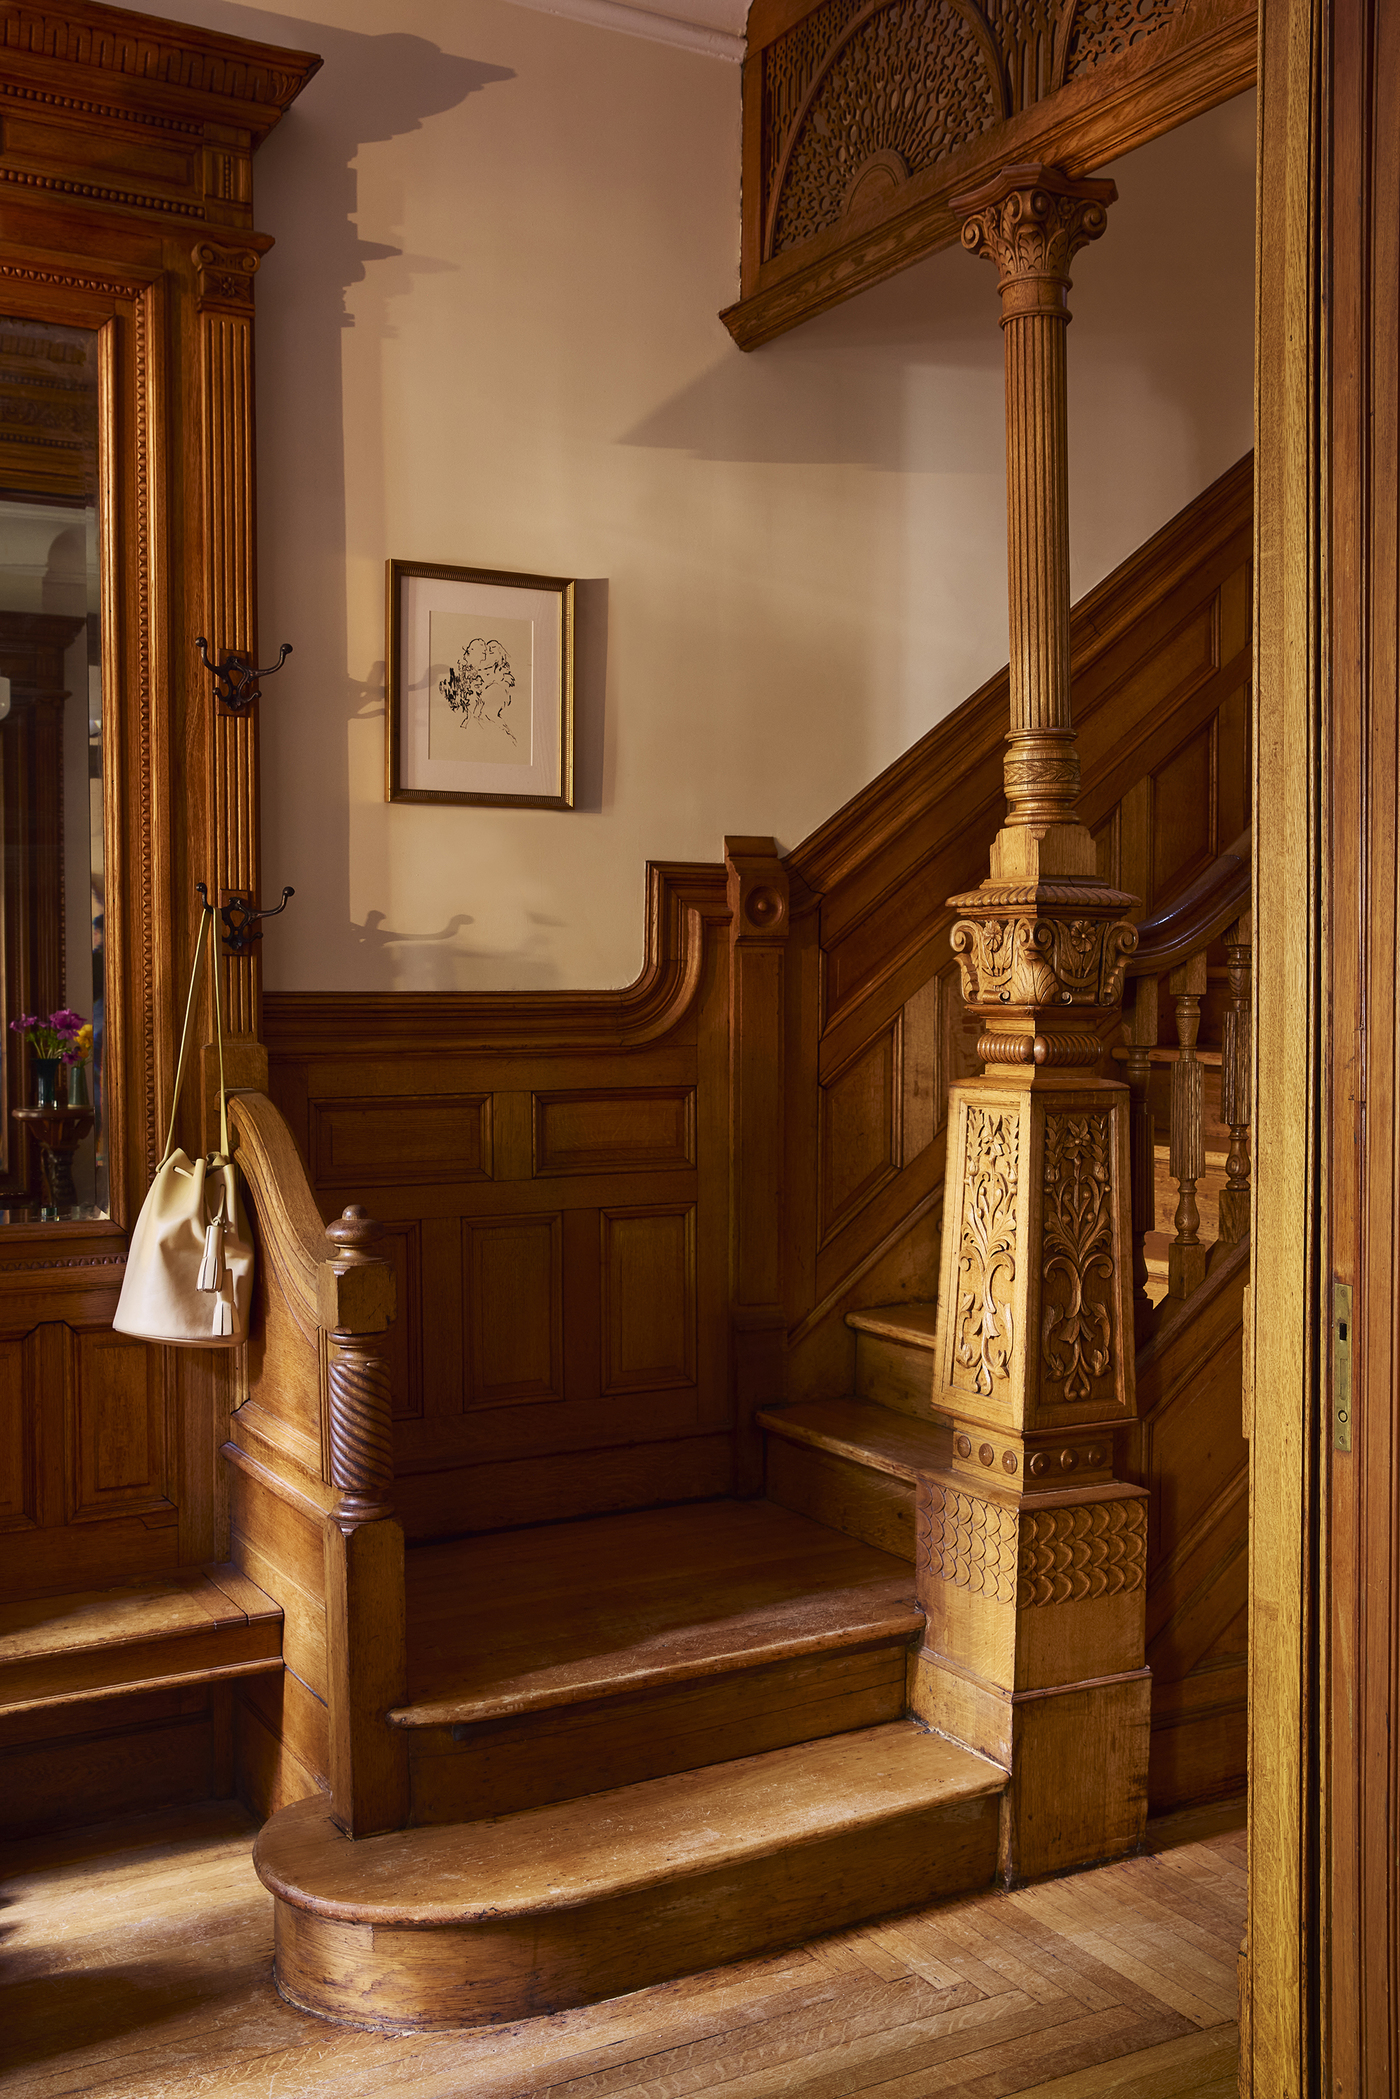
At the center of the Townhouse is an extraordinary original stair hall, rich with carved oak detailing, decorative screens, and millwork, that has been stripped and refinished.
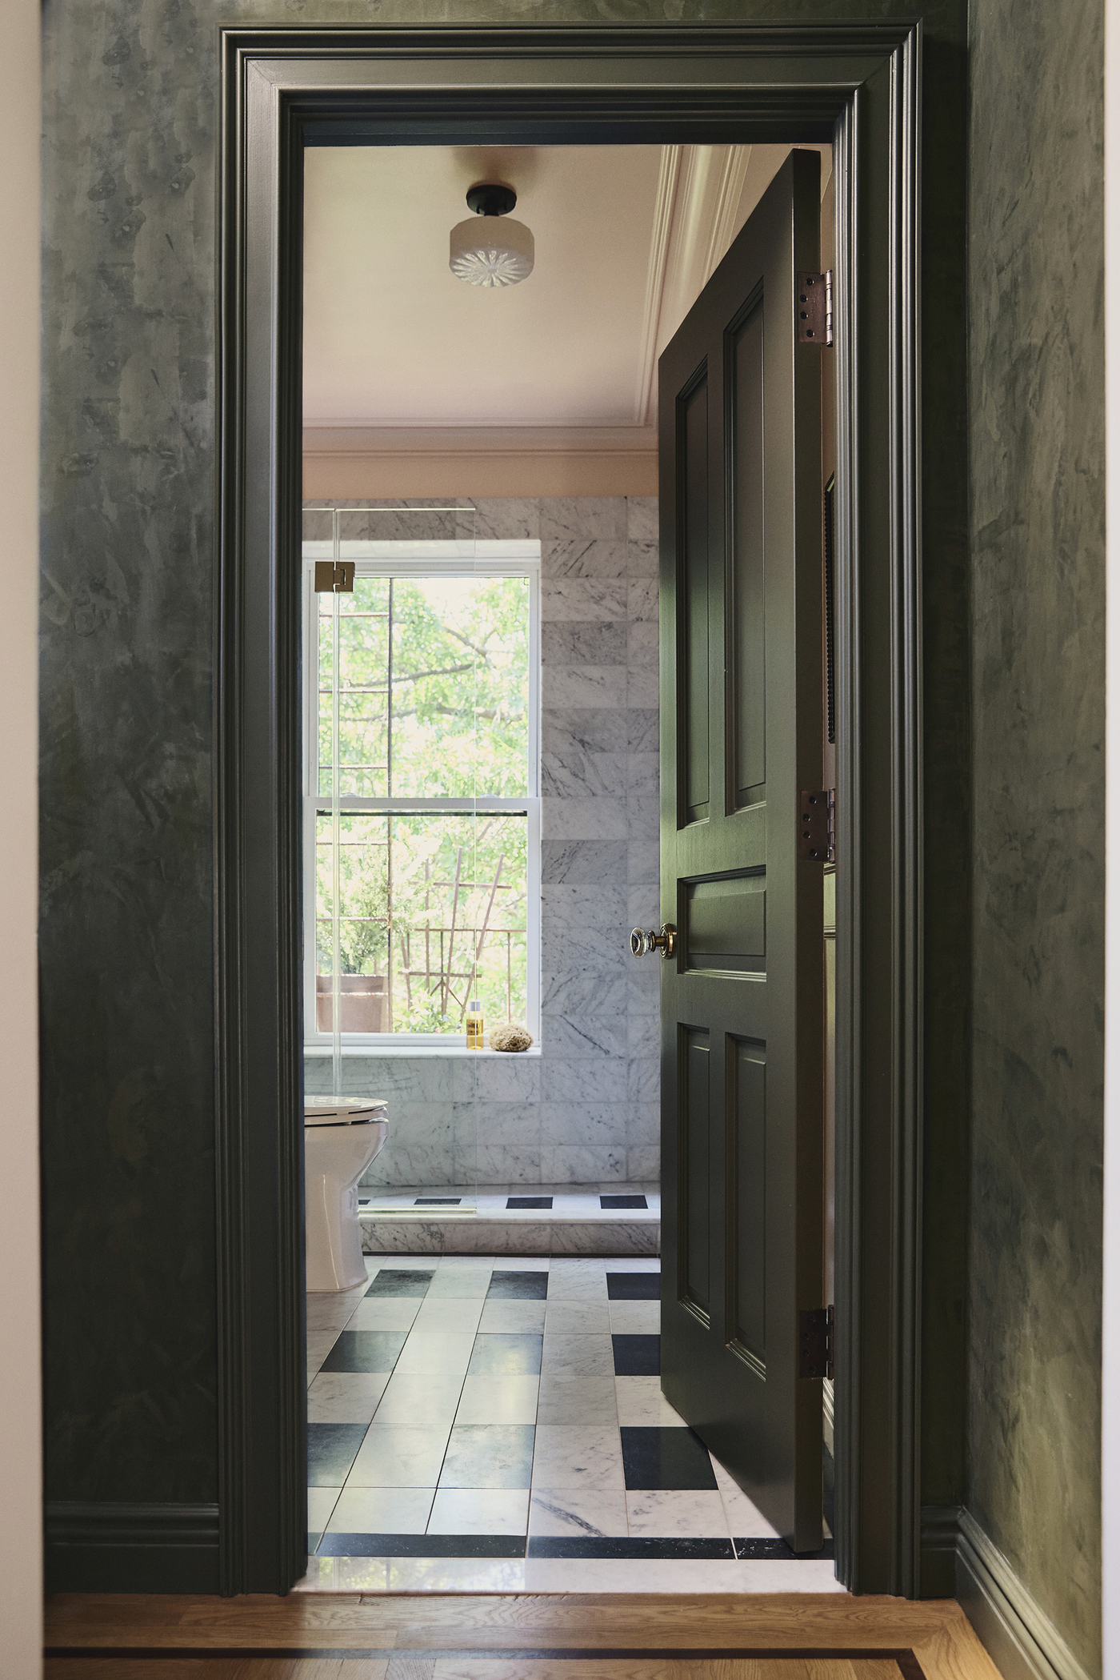
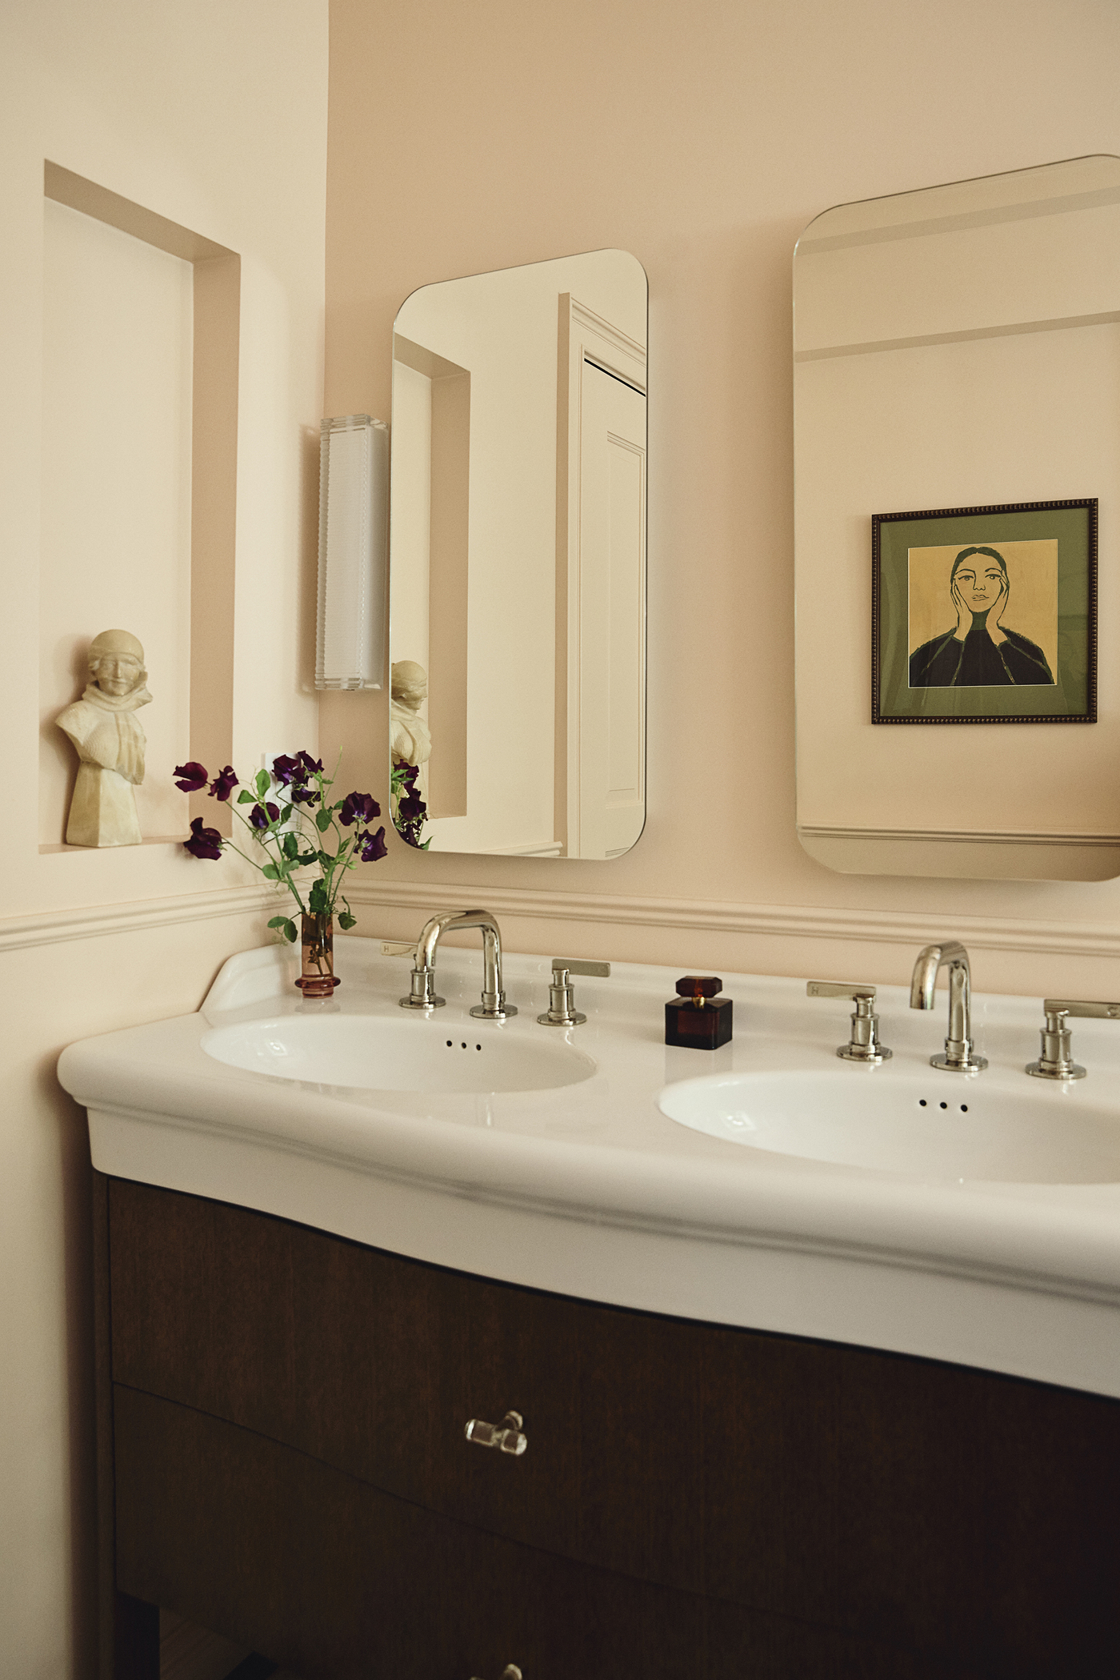
The primary bathroom embraces a palette that feels both unexpected and timeless. Soft pink walls, warm walnut millwork, and classic fixtures create a space that draws on the character of the historic townhouse while introducing a distinctly contemporary sensibility.
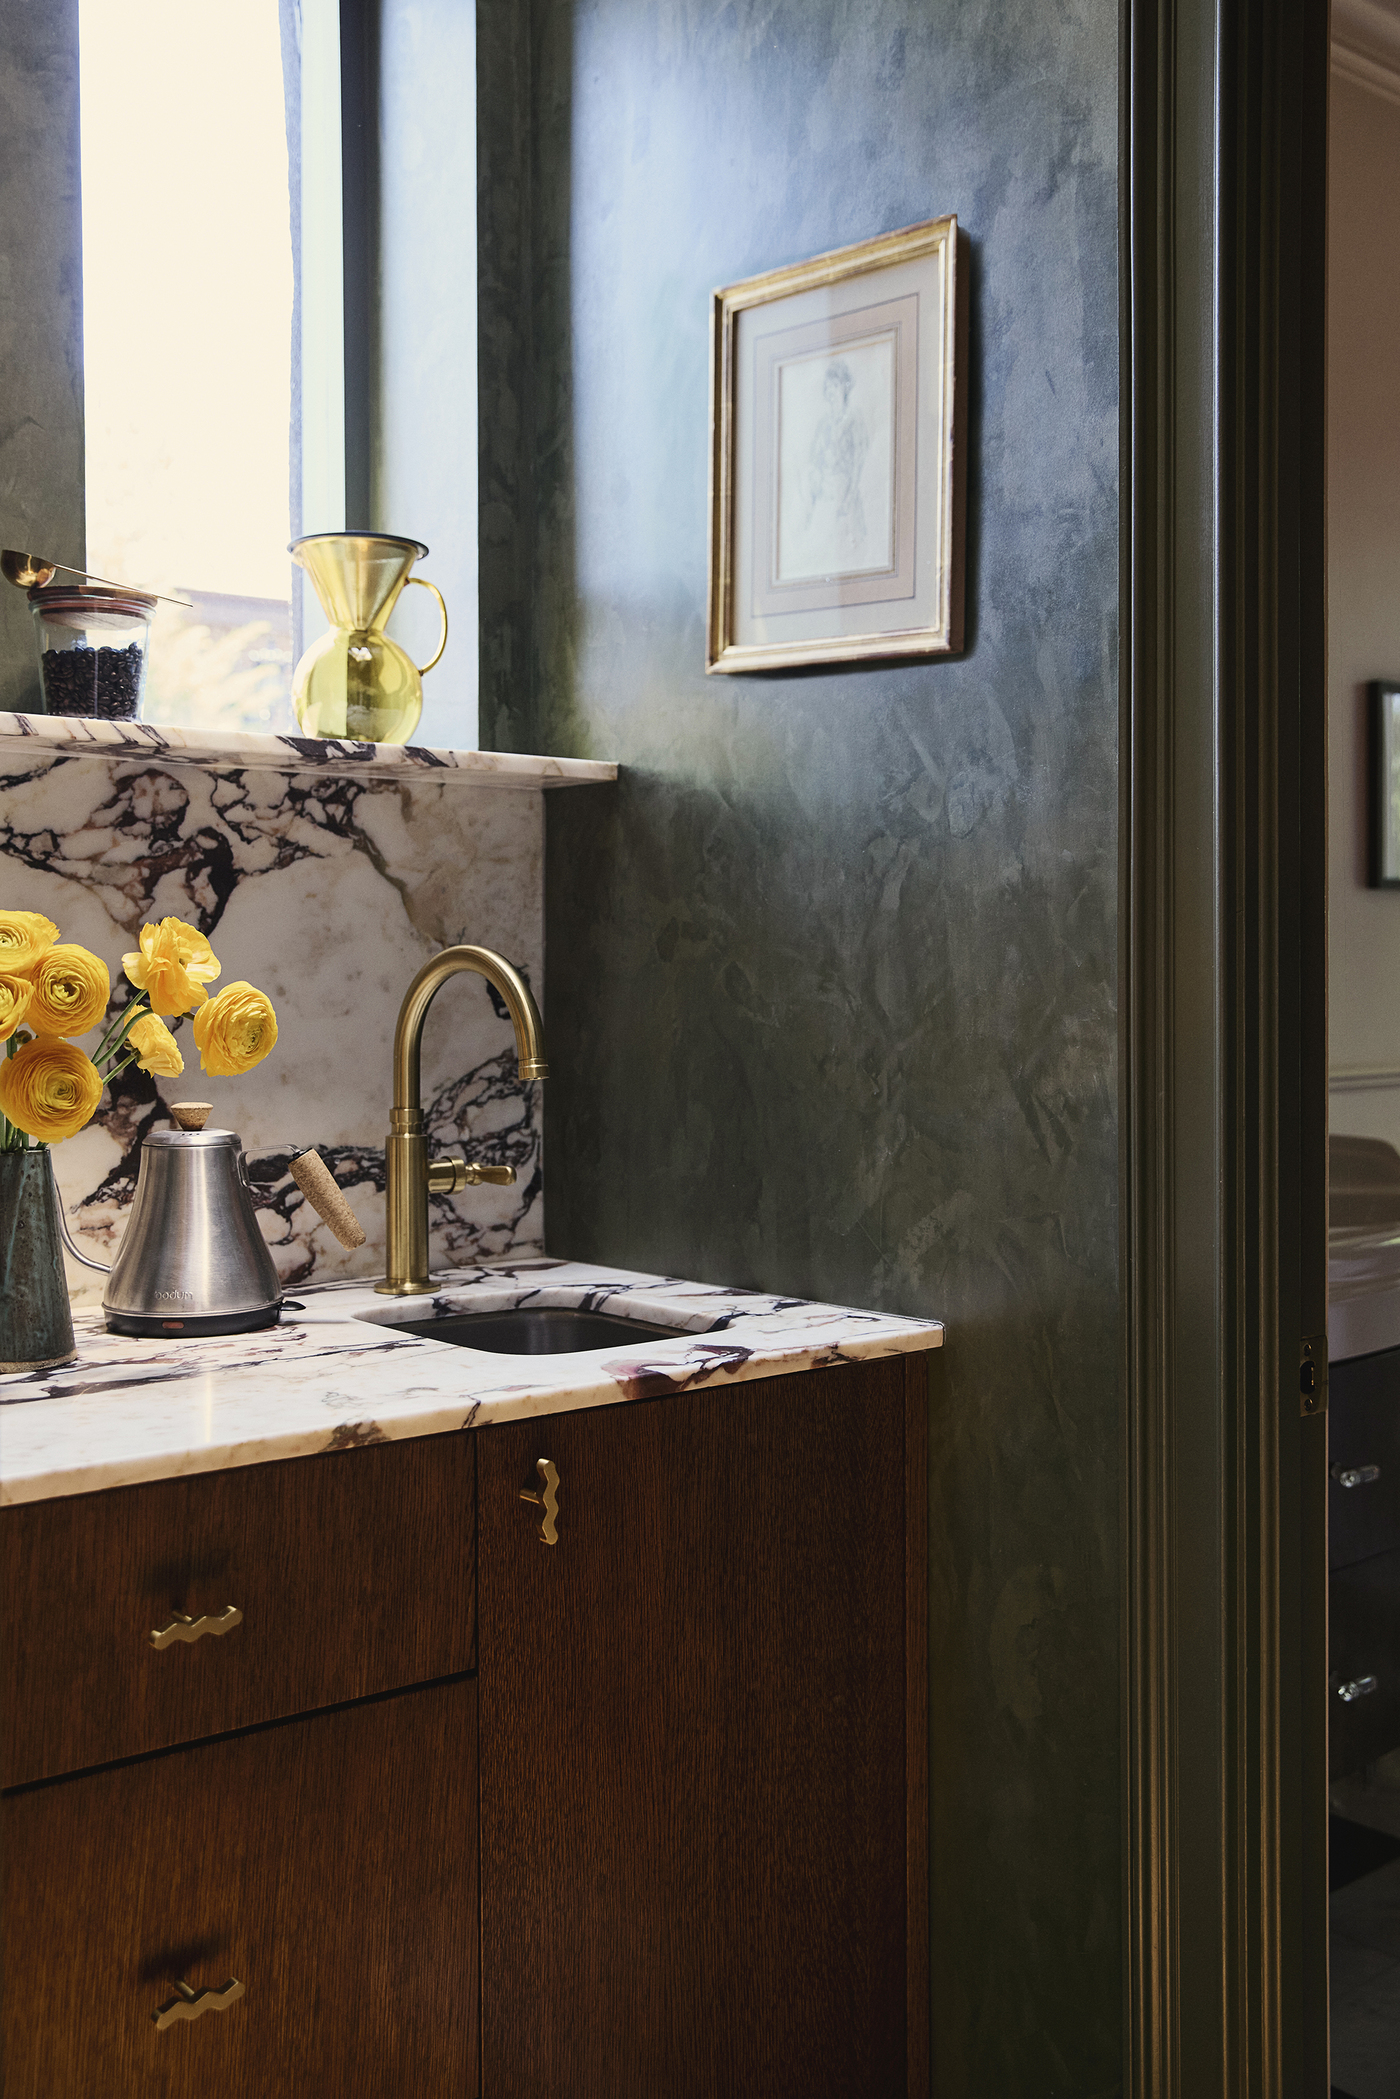
One of our favorite moments is this small coffee nook tucked just outside the primary suite. Wrapped in deep green plaster walls and anchored by a dramatically veined stone countertop, the space was designed to allow the owners to have a peaceful moring coffee, in their primary suite, without their kids knowing they are up.
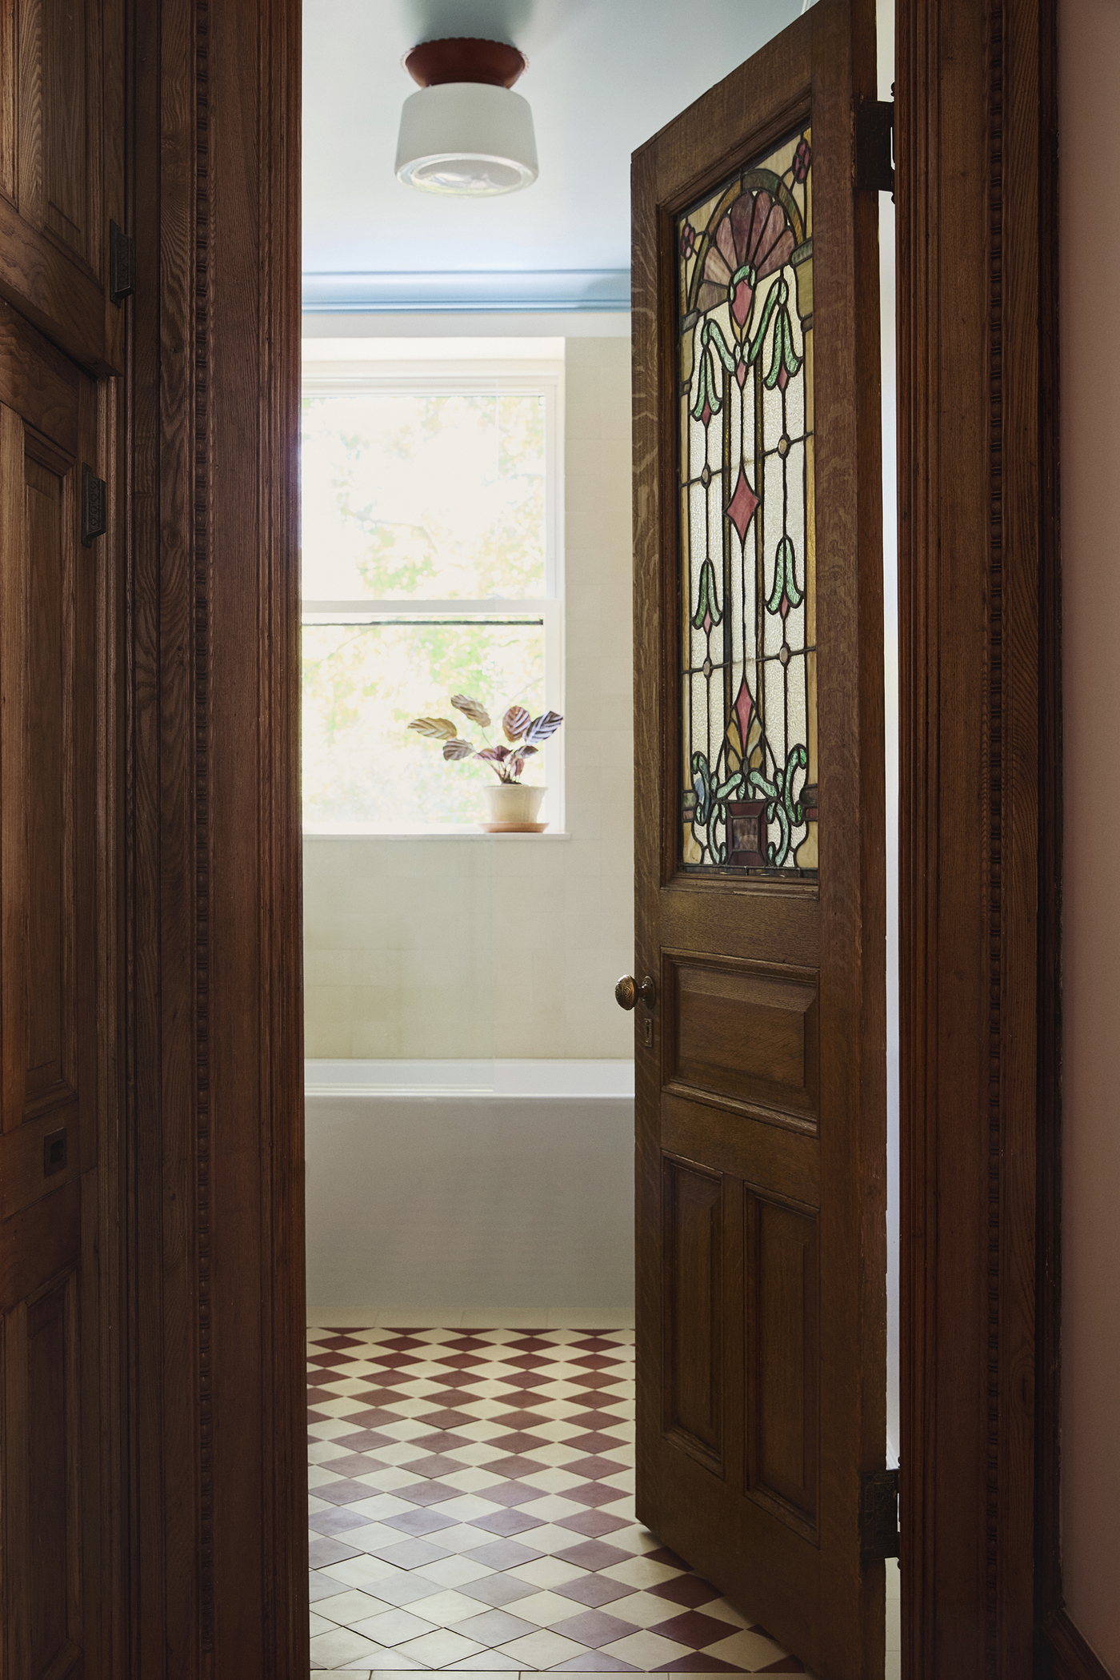
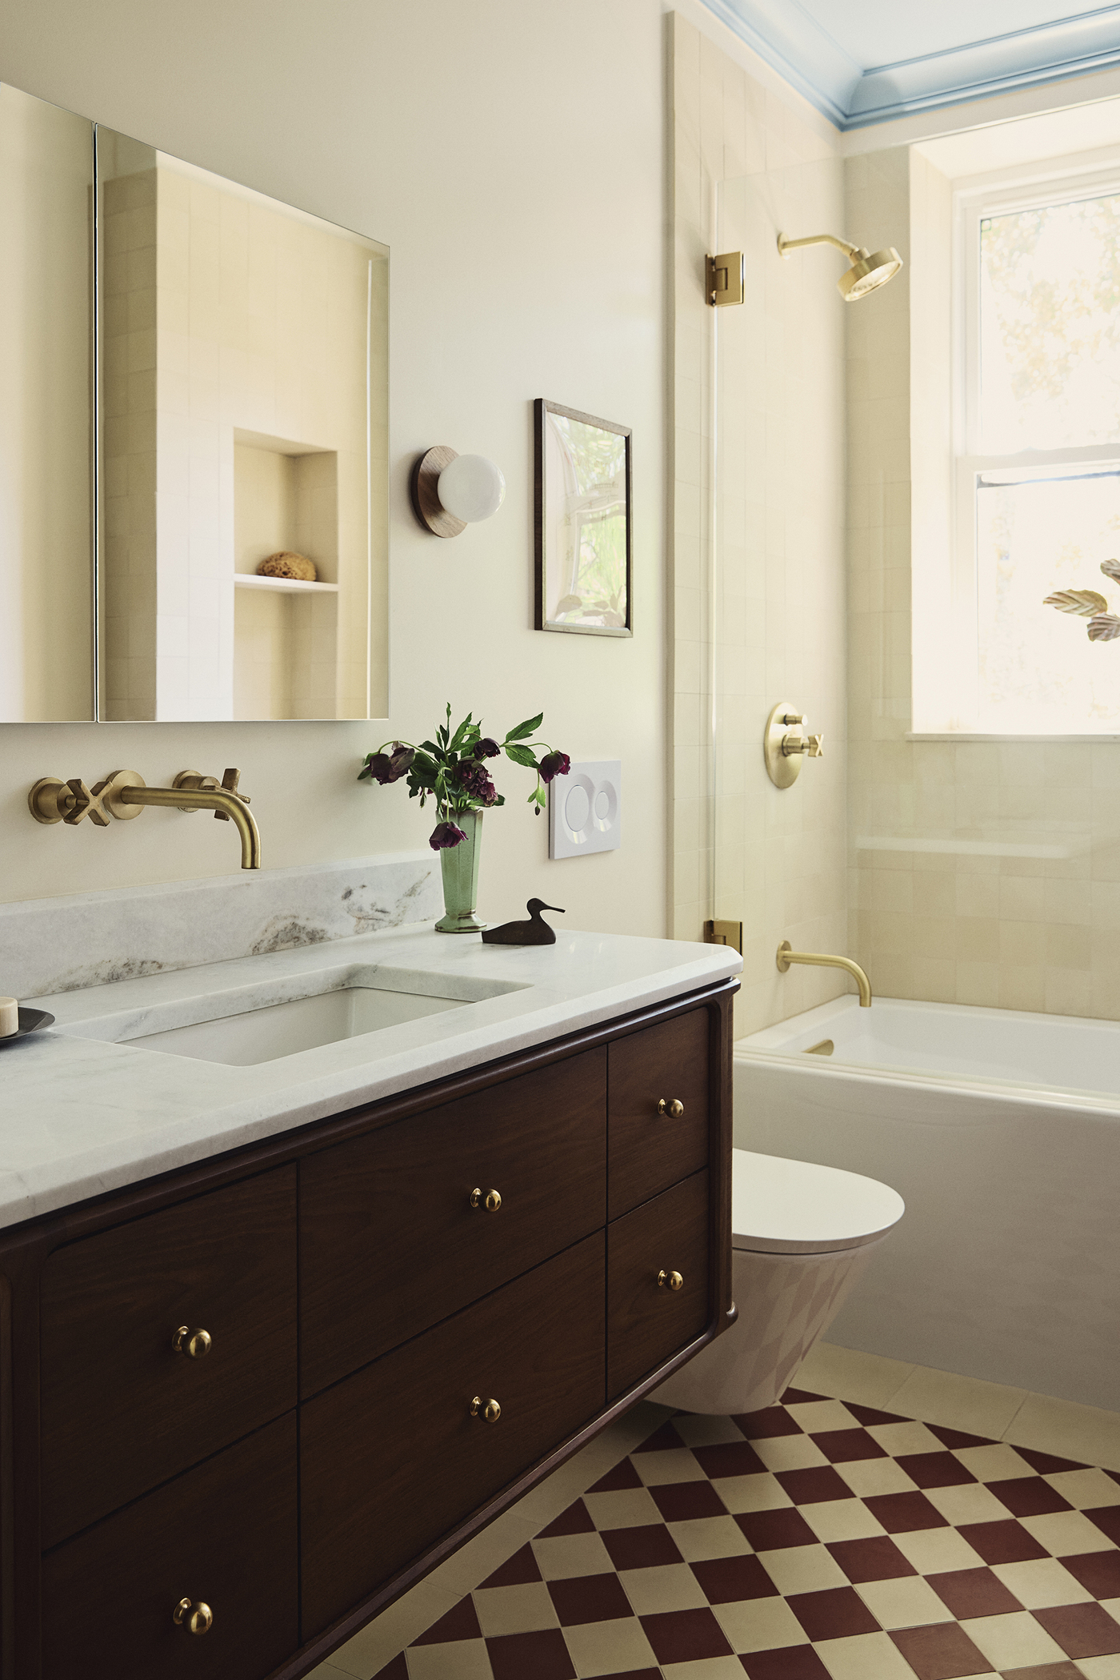
Designed for three young children, the hall bathroom pairs a graphic checkerboard floor with a soft sky-blue ceiling. Existing architectural details, including the original stained-glass door, anchor the room in the home's history. The result is a bathroom that feels both classic and fun.